 Entire home/flat
  5 guests
  4 bedrooms
  4 beds
  3 baths
 Bed configuration:
Bedroom 1: Kingsize bed
Bedroom 2: Small Double bed
Bedroom 3: Small Double bed
Bedroom 4: Single bed
Annex: Kingsize bed
LOCATION
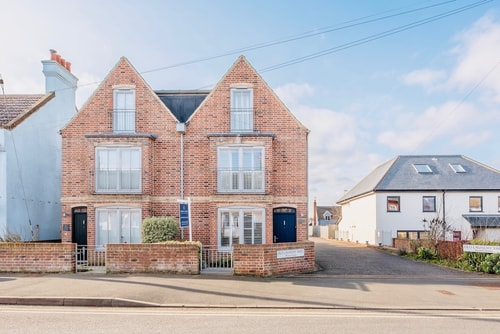
Saxmundham is a charming market town on the Suffolk Coast offering excellent access by rail and road to many of the nearby 'must see' places to visit along the coast. The town has a busy high street and boasts a number of cafés, pubs and restaurants, a diverse selection of independent shops, Waitrose and Tesco, and General Post Office. Saxmundham is a charming market town on the Suffolk Coast offering excellent access by rail and road to many of the nearby 'must see' places to visit along the coast. The town has a busy high street and boasts a number of cafés, pubs restaurants, and takeaways; a diverse selection of independent shops including butchers, bakery and hardware store; Waitrose and Tesco; and General Post Office with chemist attached.
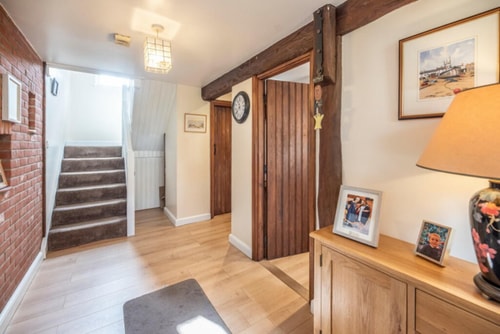
ENTRANCE HALL

Glazed composite front door with glazed panels on either side. Radiator. Wooden floor, under stair storage cupboard, stairs to the first floor.
STUDY
Window to the front, radiator. Wooden floor.
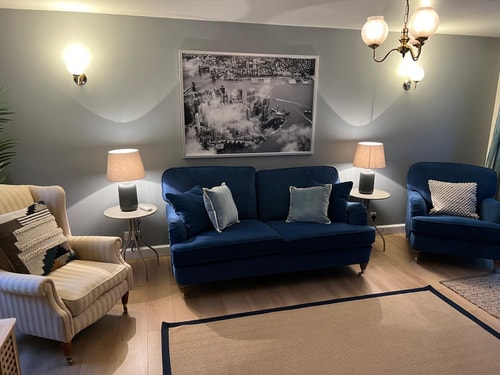
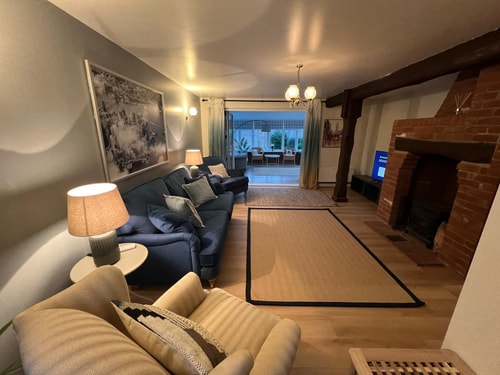
LIVING ROOM
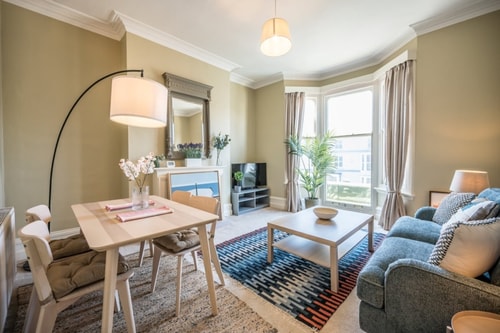
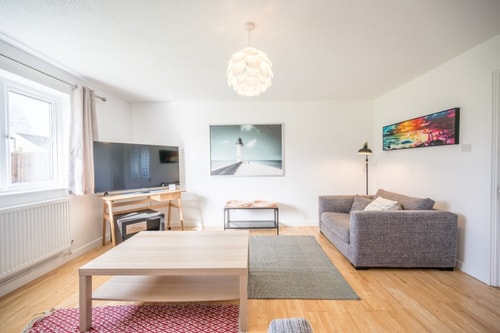
Window to the front. Bi-fold doors to the conservatory. 2 Radiators. Brick fireplace with inset multi-fuel burner. Exposed beams.
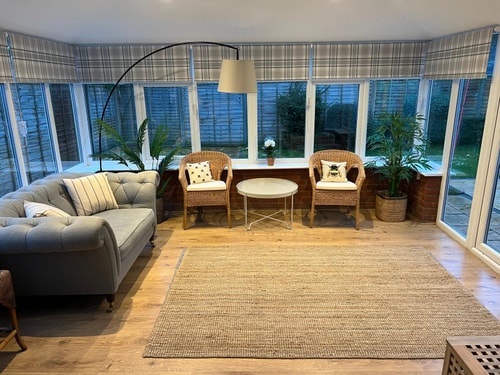
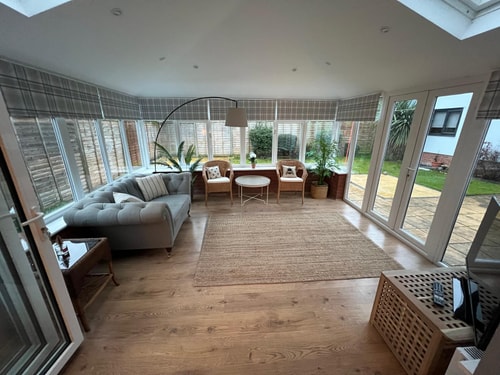
CONSERVATORY
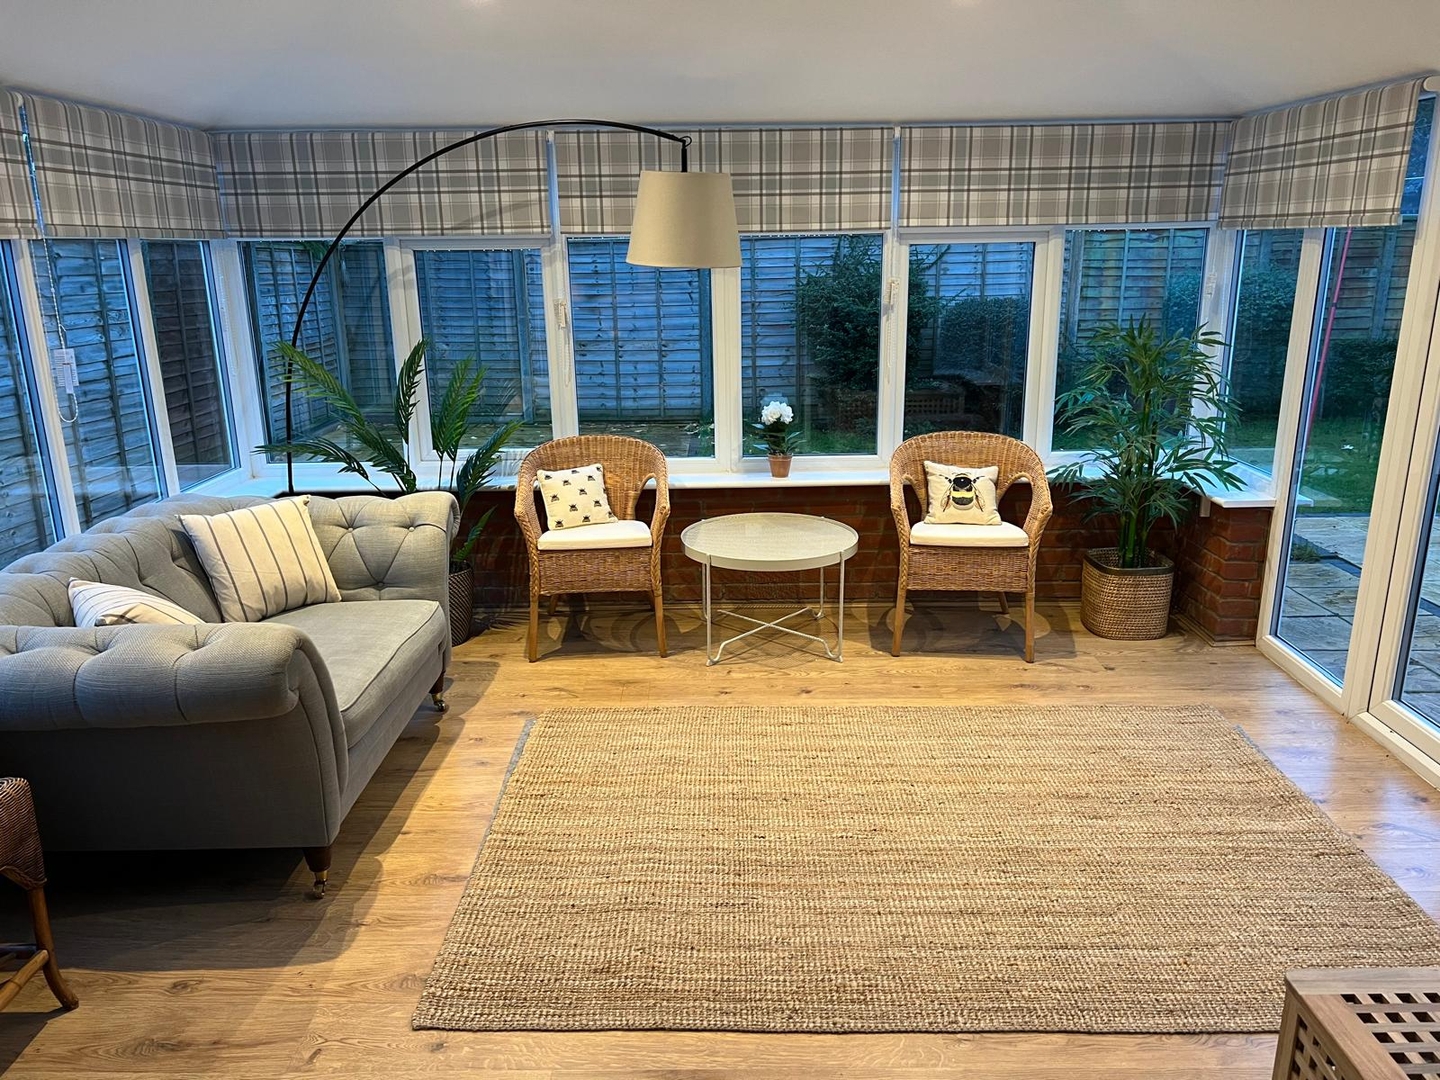
Warm roof with inset LED lighting. Fitted blinds. Velux windows and wooden floor.
CLOAKROOM
Window to the rear. Wash hand basin with storage below, radiator. Tiled floor.
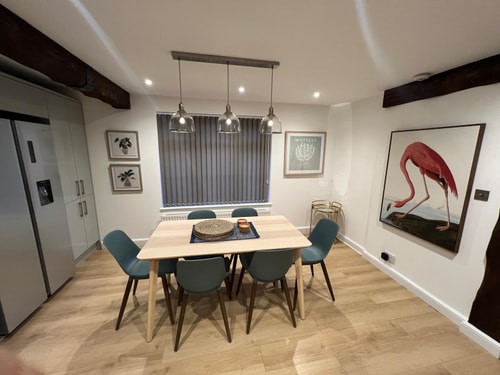
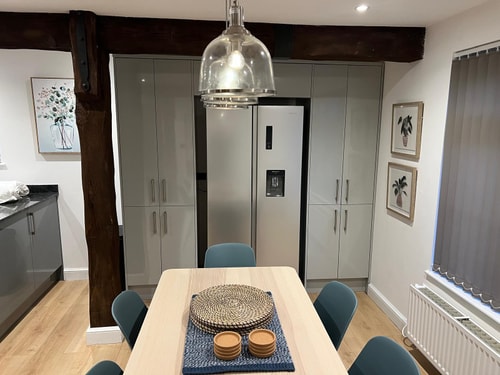
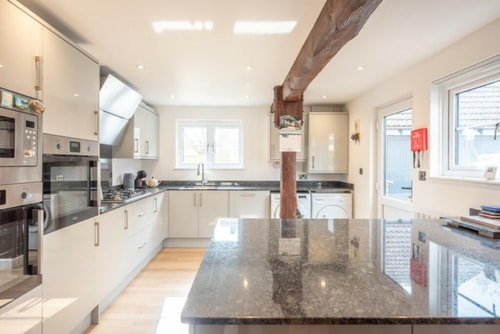
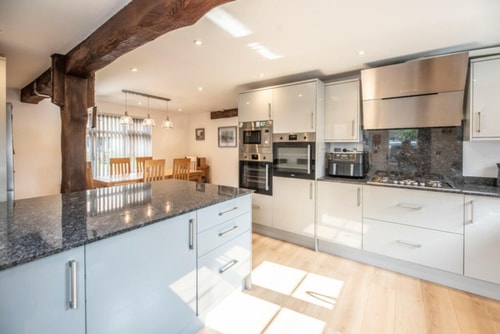
KITCHEN/DINER
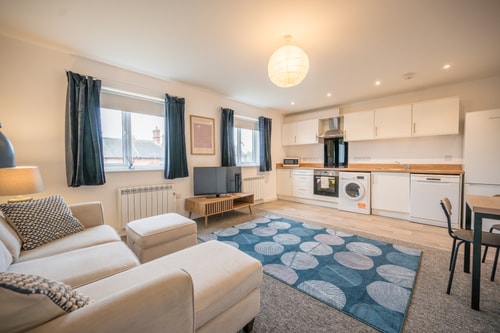
Windows to the front and side, glazed door to the side. Two radiators. Wooden floor. High and low-level units with granite work surface and upstand. Fitted appliances including a fridge, freezer, 2 electric ovens & microwave. Gas five-ring hob, extractor hood. Dishwasher, space for washing machine, tumble dryer and American fridge freezer.
1ST FLOOR LANDING
Window to the rear. Air conditioning unit. Radiator.
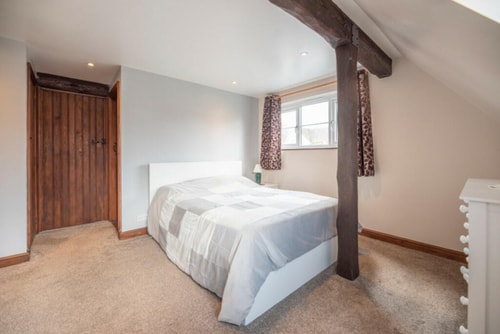
MASTER BEDROOM
Windows to the front and side, radiator. Airing cupboard with a pressurised water cylinder. Built-In wardrobe.
ENSUITE
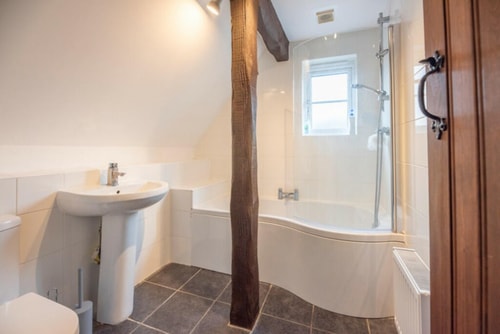
Window to the side, W/C, pedestal basin. "P" shaped bath with overhead mixer shower. Radiator, tiled floors and walls.
BEDROOM 2
Window to the front and side, radiator. Built-in wardrobe with sliding doors.
BEDROOM 3
Window to the side, radiator.
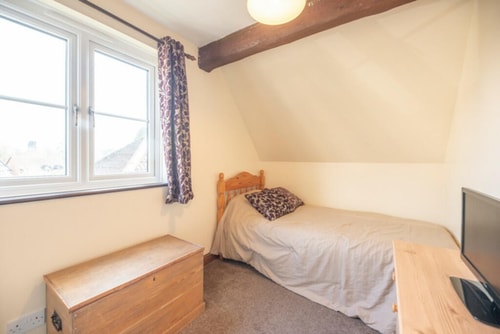
BEDROOM 4
Window to the front, radiator.
BATHROOM
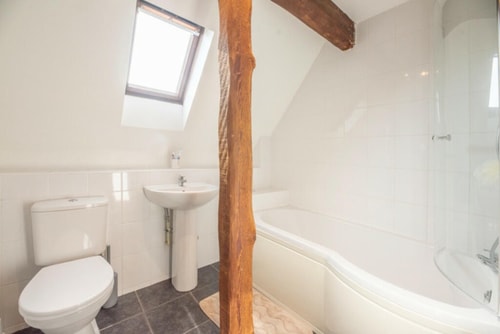
Window to the rear, W/C, pedestal basin. "P" shaped bath with overhead mixer shower. Radiator, tiled floors and walls.
OUTSIDE
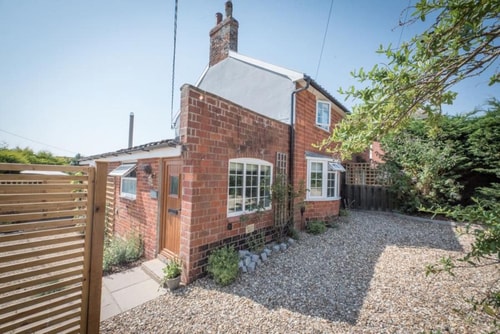
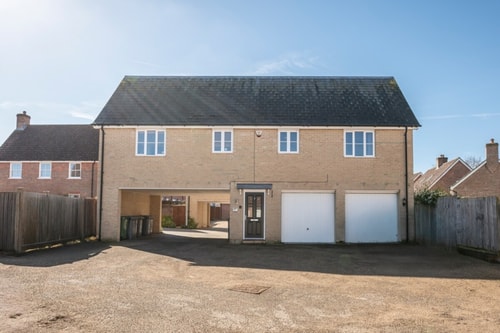
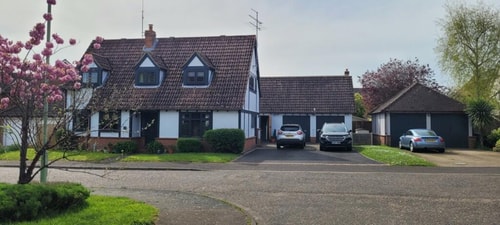
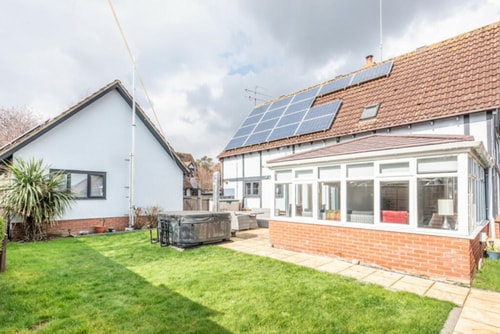
Fully enclosed, fully fenced rear garden with a large patio seating area and lawn with planted borders. The driveway provides parking for 6 cars. There's a double garage with power connected, wall-mounted boiler.
ANNEX
A separate door on the garage leads to a self-contained annexe with...
SHOWER ROOM
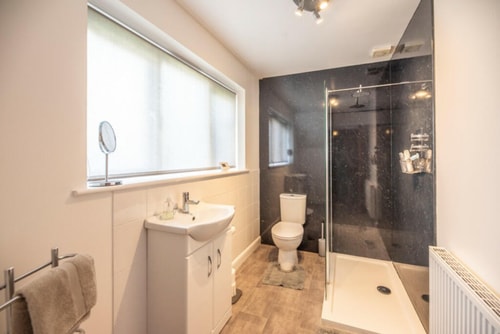
Window to the side, W/C, walk-in shower, wash hand basin with storage below, radiator.
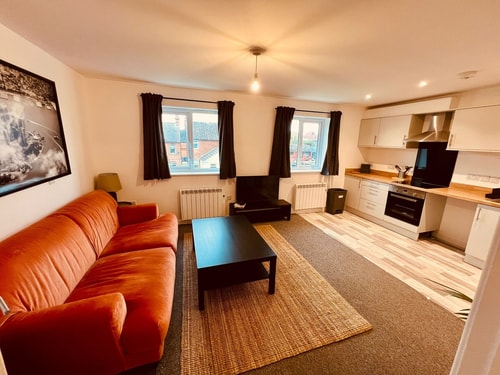

KITCHEN/ LIVING AREA
Radiator, low-level units with wood effect work surface and single drain sink. Space for under-counter fridge. Velux window to the rear.
BEDROOM
Velux window to the rear, radiator.
 TV
TV
 Wireless Internet
 Kitchen
 Heating
 Washer
 Smoke detector
 Carbon monoxide detector
 Essentials
 Hair dryer
 Hot water
 Microwave
 Refrigerator
 Dishes and silverware
 Cooking basics
 Oven
Long term stays allowed
Oven
Long term stays allowed
 Dishwasher
 Coffee maker
Dryer
Coffee maker
Dryer
 Free parking on premises
Garden or backyard
Kettle
dining table
Dedicated Workspace
Cleaning products
Free parking on premises
Garden or backyard
Kettle
dining table
Dedicated Workspace
Cleaning products